RAISED LOFT FLOORING
Space for storage.
Room for insulation.
A timber raised floor with tongue-and-groove chipboard, fitted around the layout of your loft.
Tell us about your loft
Built above
the insulation.
Squashing mineral wool insulation beneath floorboards reduces its ability to keep heat in your home. Raising the floor above it preserves the insulation’s depth, giving you useful storage space without compressing the layer below.
Flooring options
Materials and installation are included in your quotation. We’ll recommend a suitable system for your loft and insulation.
Your tailored quotation
Tell us the area you’d like boarded and send photos of your loft. We’ll assess the right flooring system and provide an itemised quotation.
Flooring is for suitable storage use, subject to structural suitability. It is not a habitable-room conversion or structural certification.
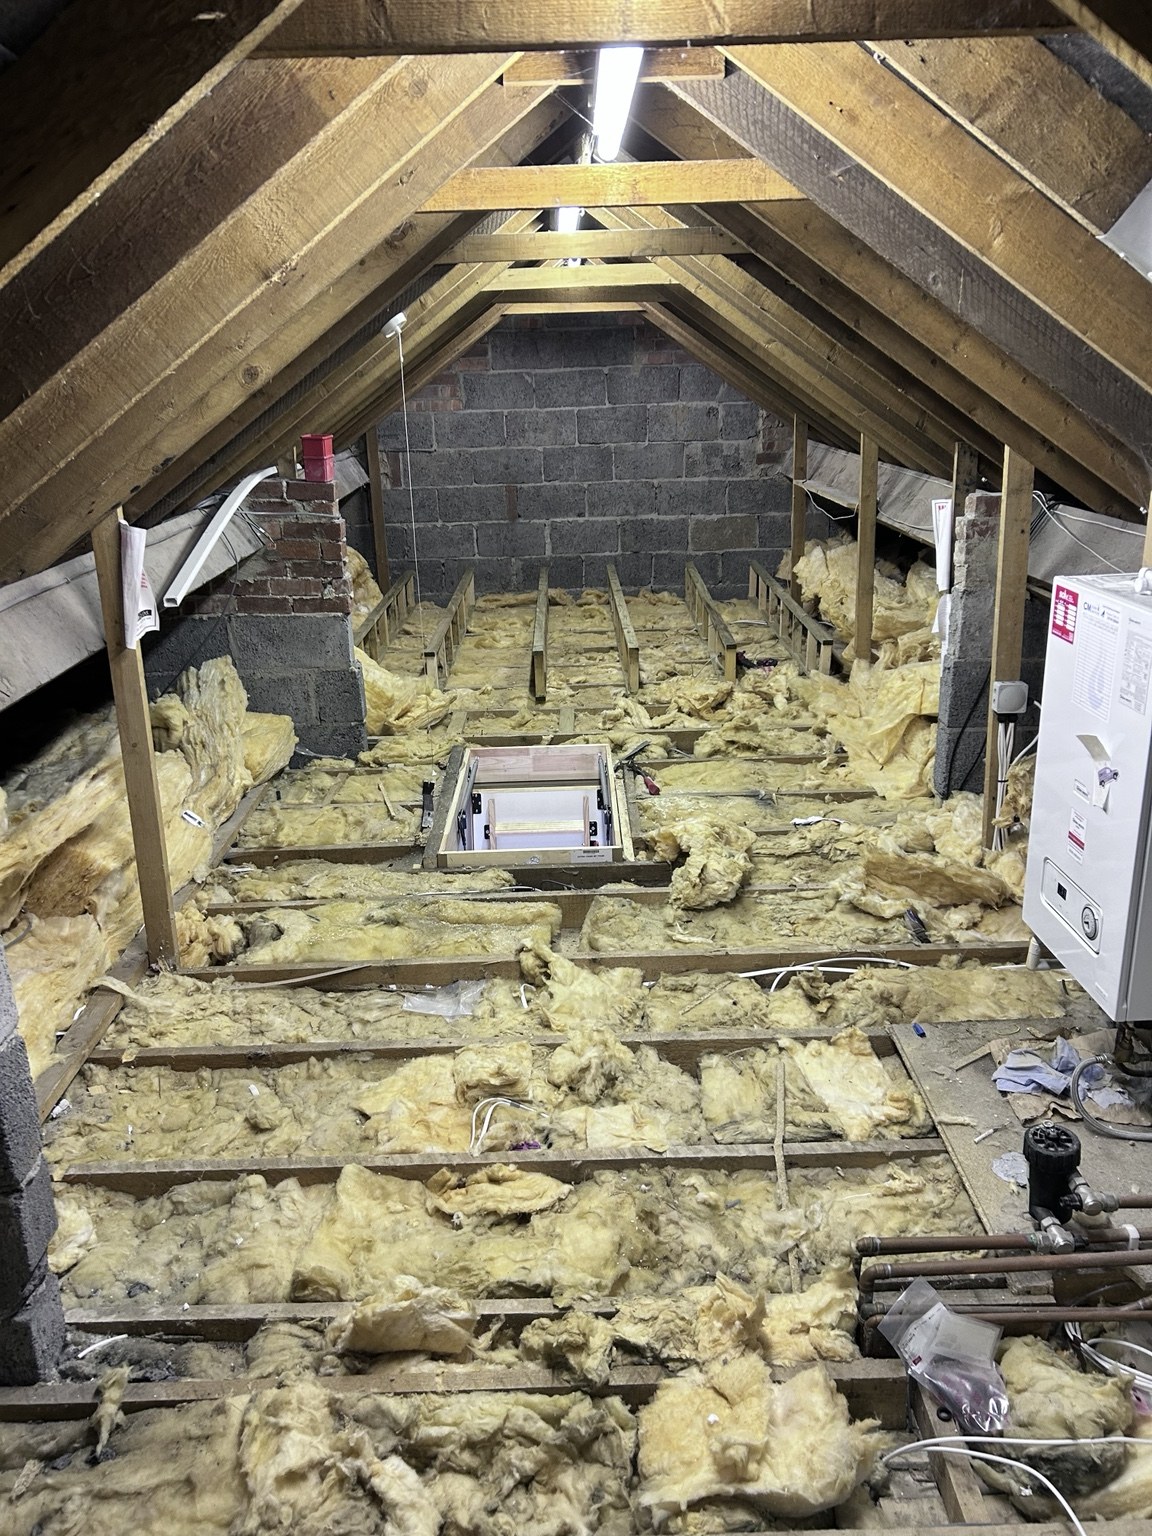
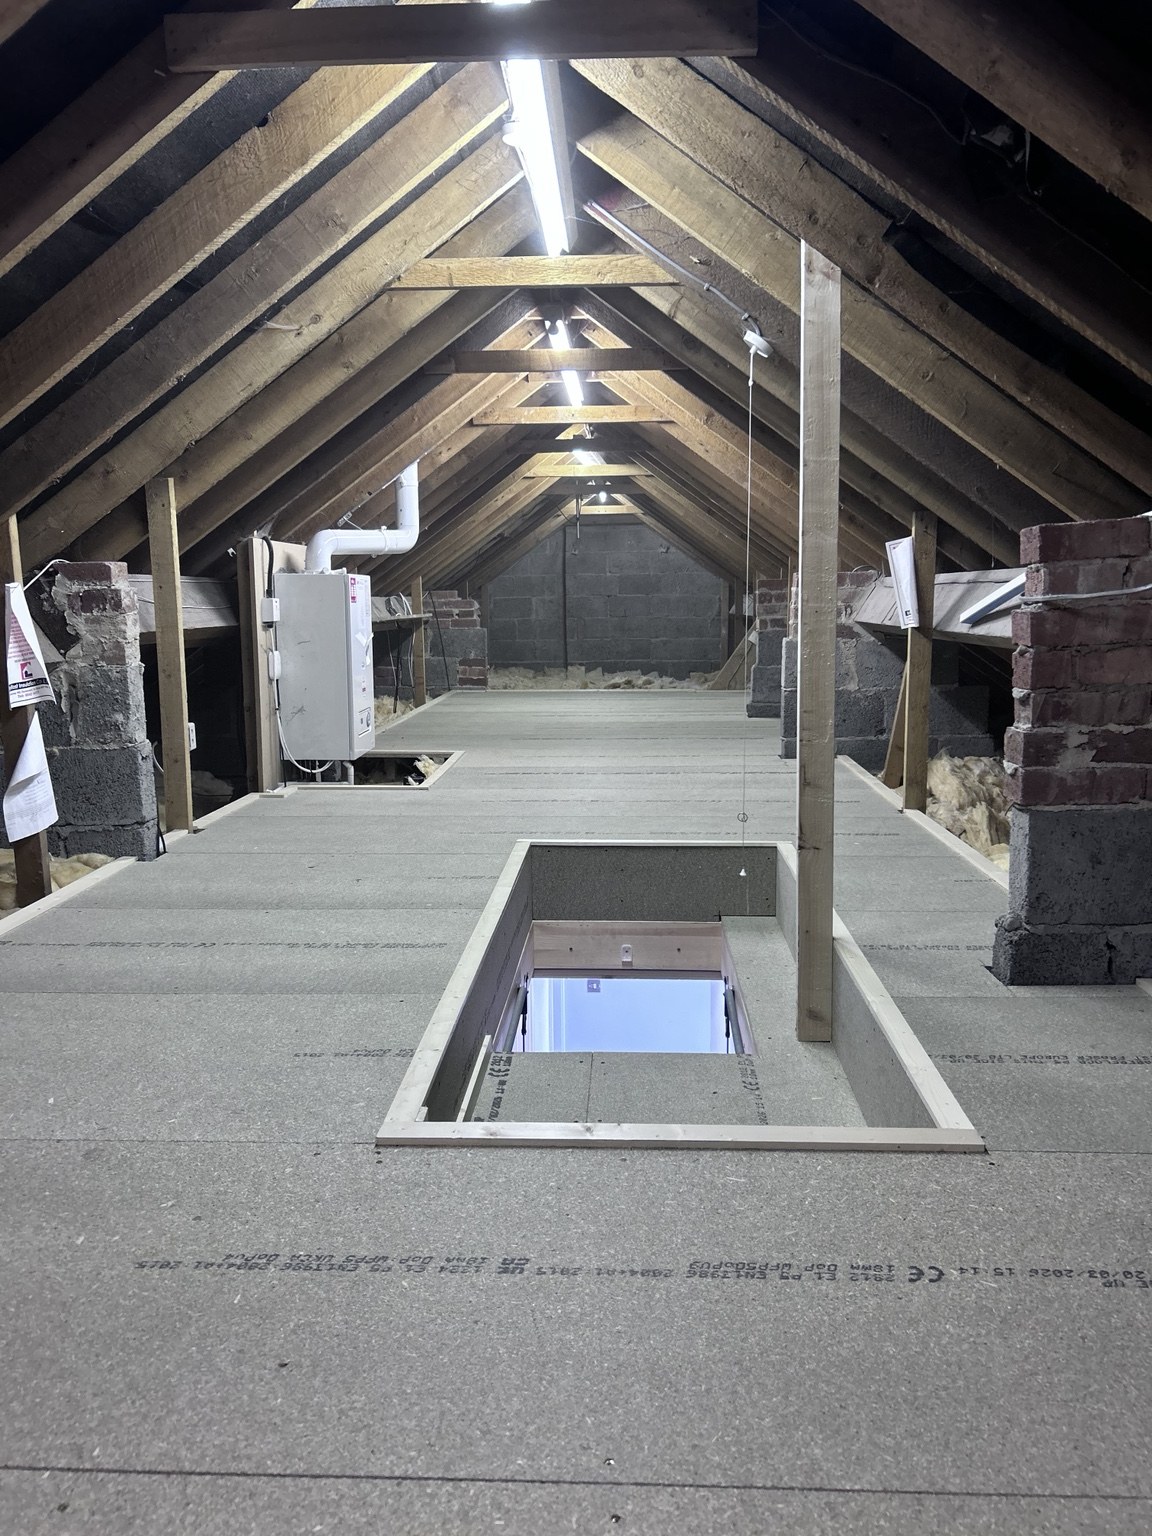
BEFORE & AFTER · LOFT FLOORING
From exposed joists
to boarded storage.
Before and after boarding, with flooring fitted around the hatch and existing loft structure. The photos show different viewpoints.
FREE QUOTATION
Let’s see what your loft needs.
Send a few details about your loft. Photos and measurements are helpful if you have them.